|
|
|
Home | Forums |
Downloads | Gallery |
News & Articles | Resources |
Jobs | FAQ |
| Join |
Welcome !
|
10 Users Online (8 Members):
Show Users Online
- Most ever was 626 - Mon, Jan 12, 2015 at 2:00:17 PM |
Forums
|
Forums >> Revit Building >> Technical Support >> Is this form possible to create in Revit?
|
|
|
active
Joined: Sun, Aug 24, 2014
0 Posts
No Rating |
Hello everyone!
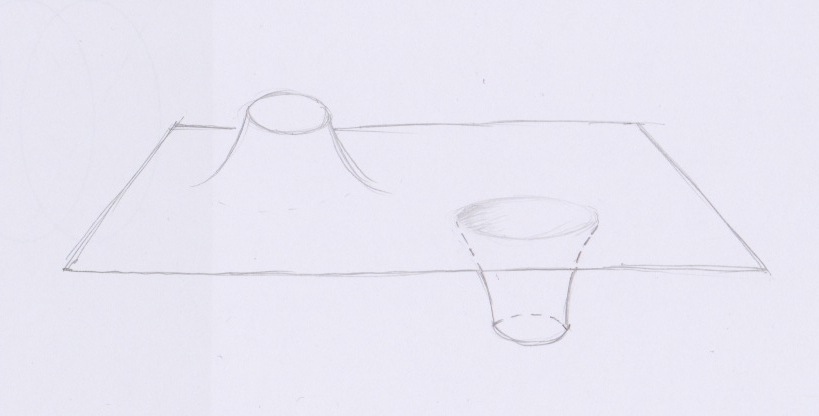
I've been trying to create this form (picture attached) in a conceptual mass family for a few days now, but not been successfull yet. I'm starting to wonder if it is possible to do in Revit at all. I'm new to creating free form shapes and don't know what the possibilities really are.
So far I have tried making a row of plines and created a surface with points that I can stretch to different directions. But the base of the cones don't become round but irregular in shape.
Is there another way to go around with this? I really would appreciate your thoughts on this.
Kristina
|
This user is offline |
|
 | |
|
|
active
Joined: Sun, Aug 24, 2014
0 Posts
No Rating |
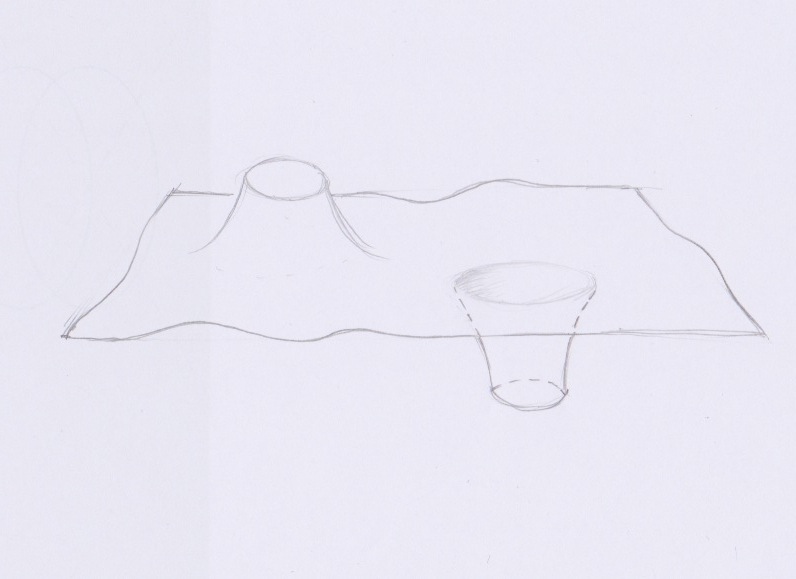
I edited the skech, also the "slab" should be free form...
|
This user is offline |
|
|
|
site moderator|||

Joined: Tue, May 22, 2007
5921 Posts
 |
Better to create that in MAX or MAYA, just my two cents.
-----------------------------------
I Hope and I Wish to LEARN more, and more, and more.... REVIT |
This user is offline |
|
|
|
active
Joined: Mon, Feb 13, 2012
2 Posts
No Rating |
Or you could make it in Sketch Up pretty easily. And if its important to keep it 'smart' check out this blog post: http://cadzulu.wordpress.com/2014/08/21/sketchup-to-revit-and-keeping-the-smarts/
-----------------------------------
Using Revit2014, dragging the rest of the company with me from AutoCAD2008. When will the whining stop? |
This user is offline |
|
|
|
active
Joined: Sun, Aug 24, 2014
0 Posts
No Rating |
Okay, thanks for the tips!
|
This user is offline |
|
|
|
Similar Threads |
|
Creating a special form - walls, roof and floors |
Revit Building >> Technical Support
|
Sun, Mar 29, 2009 at 8:42:58 AM
|
6
|
|
Create form tool for components other than mass - Revit Architecture 2012 |
Revit Building >> Technical Support
|
Mon, Oct 20, 2014 at 4:15:58 PM
|
4
|
|
add edge to top of form |
Revit Building >> Technical Support
|
Fri, Jun 25, 2010 at 8:58:21 AM
|
6
|
|
Conceptual Mass - "Unable to Create Form" Error - Please Help! |
Revit Structure >> Technical Support
|
Sun, May 8, 2016 at 11:18:13 AM
|
2
|
|
Issues with form creation (in masses) |
Revit Building >> Technical Support
|
Fri, Sep 4, 2015 at 9:50:38 AM
|
2
|
|
|
Site Stats
Members: | 2161655 | Objects: | 23325 | Forum Posts: | 152479 | Job Listings: | 3 |
|
 Search